Foundation installation in Federal Way WA - a house that sits on solid ground
Building a home or addition and stuck between a slab and a crawl space? We'll help you choose, then build it on ground that holds.
What goes into building a foundation for a new house?
Foundation installation in Federal Way means building the concrete base your house sits on, either a slab poured on the ground or a crawl space foundation that lifts the house and leaves room underneath, and getting it right is what keeps the floors and walls above it true.
Most foundation calls are for a new home, an addition or a foundation that has to be replaced, so tell us which one you've got, because each starts from a different place. The price moves with the footprint, slab or crawl space, how much digging and leveling the lot needs, and whether the soil needs an engineer to look at it first. The schedule turns on the permit and that soil work more than on the pour itself.
The estimate I write for your job lists what's in the price and what isn't, so you can see where your number comes from. If you've already settled on a slab, our slab foundation building page covers that job on its own.
- Digging out, leveling and packing the ground before any forms or steel go in.
- Anchor bolts and openings set in the wet concrete so the framing crew has what it needs.
- Rebar, the steel that keeps cracks from spreading, tied in place before every pour.
How a foundation job runs from the first call
Here's how a foundation job runs from first call to cleanup. I write the estimate and run the job, so the person who walked your lot is there when we pour.
Call or send a message
Call (253) 652-2604 or use the form, and tell us whether it's a new home, an addition or a replacement. Have the address ready, along with any slope or fill you know about on the lot.
I walk the lot with you
I come out myself, look at the ground and ask what you need the foundation to do. Then I write your estimate, with what's in the price and what isn't, so you can line it up against other bids.
We sort permits and set the date
Once you say go, we handle any permit the job needs and pick a pour day with you, planned around the city's wait. If an engineer's soil report is part of the job, that comes first, because the design depends on it.
We form, pour and finish
I'm on site running our crew while we form, pour and finish, and we keep the site tidy as we go so your neighbors and the street aren't stuck with our mess. Before we leave, we clean up and tell you how long to wait before the next stage of work.
Footings, foundation walls and slabs as the work goes in
These photos show the stages of foundation and footing work, from forms and steel to fresh concrete. They're examples of the trade, so look at how the ground and steel are set before anything gets poured.
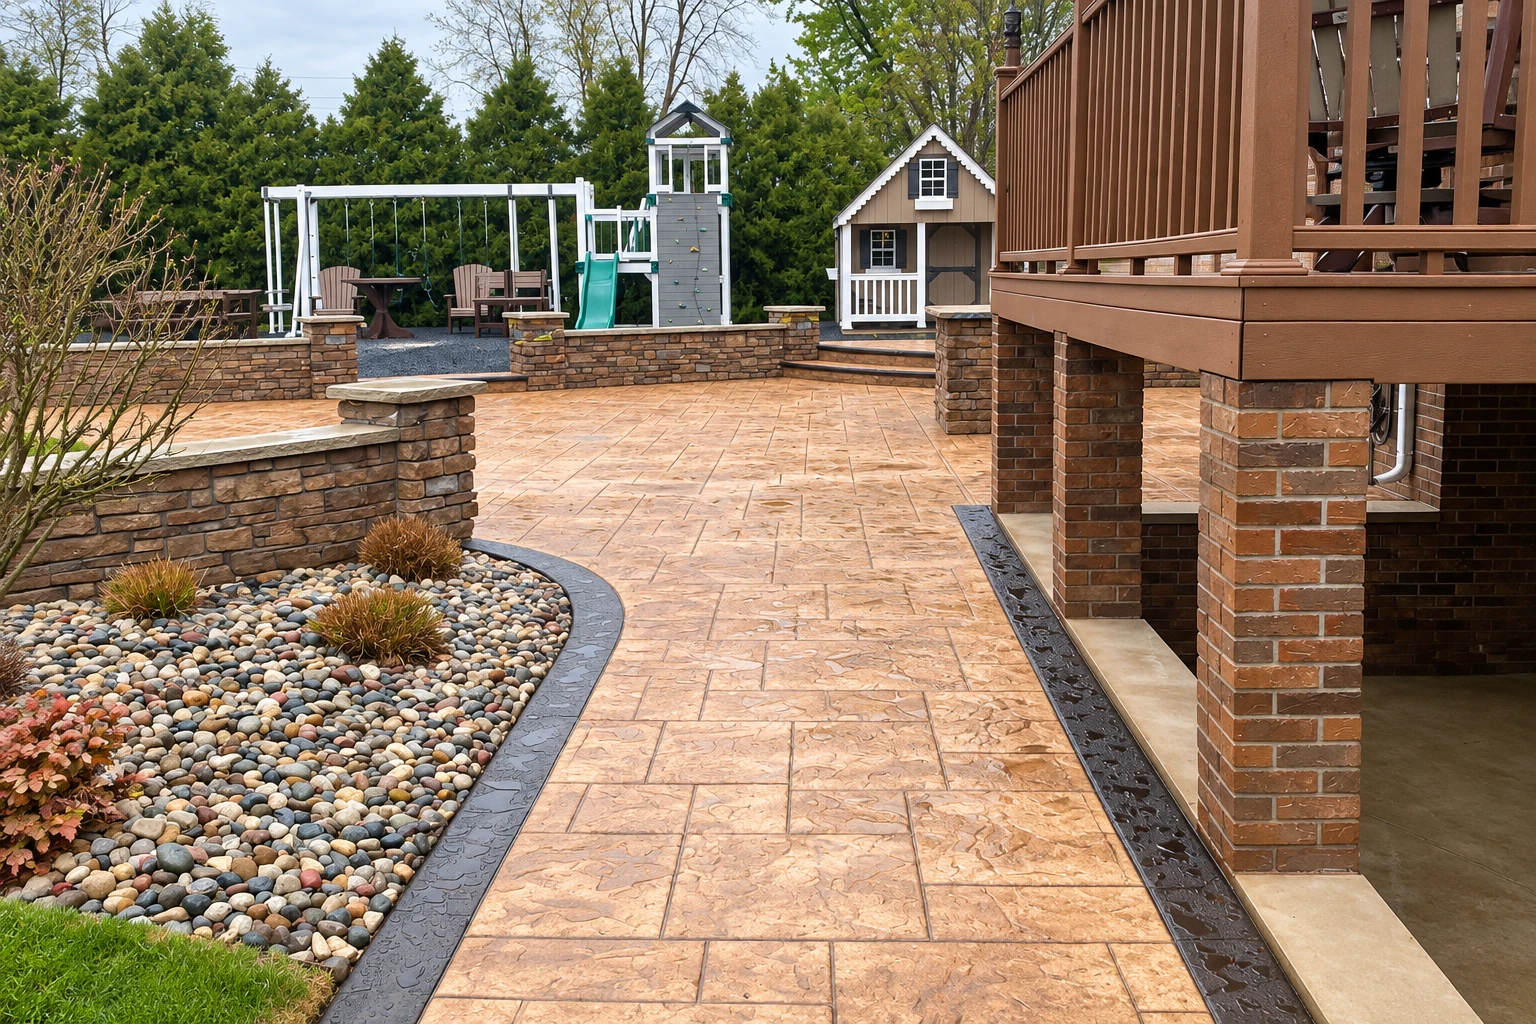
A textured concrete patio slab sits beside a house, bordered by decorative river stones and green lawn.
Stamped concrete patio with a stone pattern surrounds a circular fire pit and is bordered by a low stone wall.
New concrete driveway and sidewalk beside a home, with yellow caution tape along the fresh work.
A modern home stands behind a driveway of large pale concrete panels separated by strips of grass.
Large rectangular concrete driveway slabs are separated by narrow channels filled with dark rounded stones.
Curved reddish stamped concrete patio and walkway lead to steps at a light-sided house.
Get a written foundation estimate for your lot
Send the address, what you're building and any slope or fill on the lot, and we'll reply within one business day to set up a free on-site estimate. There's no obligation, and I come out to look myself.
(253) 652-2604Questions people ask about new foundations in Federal Way
These are the questions I hear most from people planning a foundation in Federal Way. If yours isn't here, ask when I come out to look at the lot.
How much does a new foundation cost in Federal Way?
A basic concrete slab foundation usually costs about $4 to $14 per square foot across the US, and that's what the market charges, not our price. Where your job lands depends on its size, slab or crawl space, the digging and any soil work, and the estimate I write spells out what's in it.
Is a slab or a crawl space better for my lot?
A crawl space is often the better pick on a damp or sloped lot, because it raises the house and leaves room to reach the plumbing and wiring. A slab can cost you later if plumbing, electrical or heating repairs under it mean breaking through concrete. We'll tell you which one we'd build after we've walked your lot.
Do I need a geotechnical report for a new foundation?
You do if the lot sits on recent fill or other unstable soil, because a foundation has to rest on undisturbed ground that won't shift much under the house, and fill needs an engineer's analysis first. Plan for that study before the design and the price. Lots on or near hazard ground in Federal Way get a city check too, covered in the section below.
How long does a slab foundation take to put in?
The pour usually takes 1 to 2 days, and then the concrete needs its curing time, the days it spends hardening and gaining strength, before the next stage of work starts. The permit and any soil report usually take longer than the concrete, so we plan the start date around them.
How do I keep water out of a new foundation?
Start with drainage, because a waterproof coating has its place but it's no substitute for a system that carries water away from the house. Ask every bidder how their plan drains water beyond the coating, and I'll walk you through ours at the estimate.
How do I check a concrete contractor in Washington?
Look them up with L&I's contractor lookup, which searches by name, contractor license, workers' comp account or UBI number. Washington requires every construction contractor to register with L&I, the state labor and industries department, and to be bonded and insured. We're licensed and insured, and you're welcome to check us before you sign anything.
Foundation installation in Federal Way and nearby cities
The city's Permit Center handles permits in Federal Way, and on or within 50 feet of a geologically hazardous area, such as an unstable slope, the city allows work once an engineer's report shows it's safe, often with a specialized foundation, so we ask the Permit Center what your address needs and handle any application before we schedule. We're based in Federal Way and build foundations the same way in Burien, Tacoma and the cities in between.